
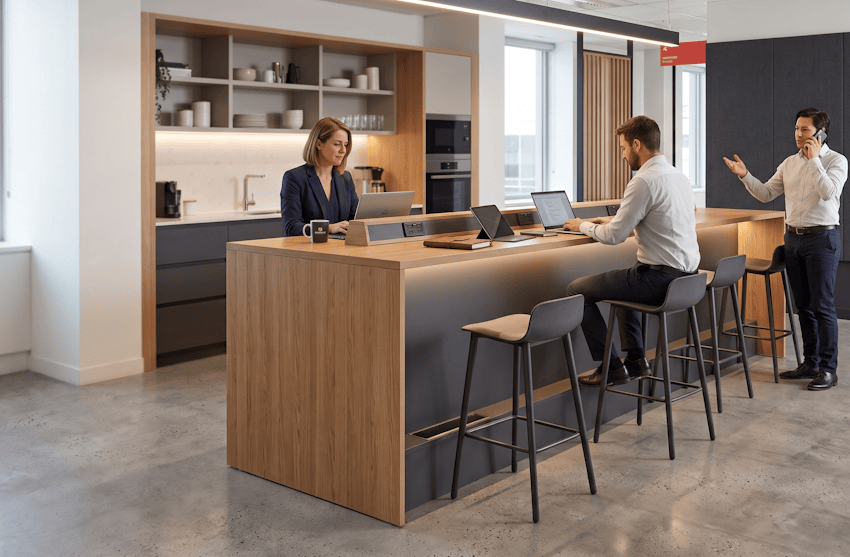
Hybrid work changed how people use the office. Someone comes in for a couple of hours, takes a call, checks email, then leaves. They do not need a full desk for that. A work bar is a high counter, usually around 1,000mm to 1,200mm tall, built for short informal sessions. You perch, get the thing done, and move on. Work bars take up little floor space and work best next to the spots people already pass through, like the pantry, reception, or the lift lobby. Most offices get by on one or two work bars per 100 staff, though it depends a lot on how your hybrid week runs. Below, we discuss how to place and design work bars people will actually use.
When and Why Organisations Use Work Bars
Work bars solve one specific problem. Hybrid workers who drop in for a short session have nowhere obvious to land. A full desk feels like too much. A meeting room is overkill. A work bar fills the gap, and it quietly signals that this is a spot for a quick touchdown.
Work bars earn their place in offices with the following:
1. High hybrid turnover, where teams rotate office days and come in for two or three hours, not full days.
2. Flexible arrival patterns, where some days thirty people are in and other days eighty.
3. A casual culture, where people gather near the kitchen anyway, so you make that a work spot.
4. Client facing reception zones, where staff check email before a meeting.
5. Offices spread over floors or buildings, where each zone needs its own touchdown spot.
How much value you get depends a lot on your hybrid pattern. A professional services firm where consultants drop in for quick admin tasks will keep work bars busy. A remote first company with one all hands day a week may watch them sit empty. This is why you have to watch occupancy before you build more.
Work Bar Specifications
| Specification | Guidance |
| Counter height | Tall enough to perch and work at comfortably, whether people sit on a stool or stand. |
| Counter depth | Deep enough for a laptop and a coffee, without eating into the walkway. |
| Counter run length | Room for a few people side by side, more if the bar is standing only. |
| Approach clearance | Clear space in front so people reach the bar easily, including wheelchair users. |
| Seating | Task height stools, simple and sturdy. Some spots can be standing only. |
| Footrest | A footrest at the right height, so a short session stays comfortable. |
| Workpoint value | A couple per 100 staff. Short dwell means high turnover, so count each spot as a fraction of a full desk. |
| Power and connectivity | A few outlets per spot and a way to get online, with USB charging if you can. |
| Accessibility | At least one spot per bar sized for wheelchair access, with a clear approach and a reachable seat height. |
Design Considerations That Drive Usage
Location decides everything for a work bar. A lovely bar in a quiet corner sits empty. The same bar outside the pantry gets used all day. So put work bars where people already walk, near reception, the pantry, or the lift lobby. A bar you pass on the way to the kitchen becomes a habit. A bar that needs a special trip gets ignored.
The rest is about comfort and wear. Sound isolation matters less here than for a booth, since the work is brief and informal, but a few panels help if a focus zone sits nearby. Stools only need to hold someone for half an hour, so keep them simple and add a footrest at the right height. The counter takes spills and knocks all day, so use tough materials and solid legs. And label the bar. If people do not see that it is there to use, they walk past it.
Common Mistakes to Avoid
A few mistakes come up again and again:
1. Tucking the bar in a dead end. Even a perfect bar sits empty if people have to go out of their way. Put it next to where they already walk.
2. Getting the height wrong. Too low and seated work is awkward. Too tall and nobody settles. Aim for a comfortable perch height.
3. Skimping on power. One or two outlets for a busy bar means people fight over them. Give each spot its own.
4. Overcounting the value. A three stool bar with quick turnover is not three desks. Count each spot as a fraction of a full workpoint.
5. Placing a bar next to a focus zone with no acoustic cover. Calls and chatter carry. Keep some distance or add panels.
How Work Bars Are Managed in ecobook
Work bars can be represented as “desk” in ecobook’s desk booking system. They are first come first served, and that is the point. What ecobook does is help people find them. The app and floor plan show where the bars are and whether they look free, so someone walking in heads straight to the nearest open spot instead of wandering.
Optionally, sensors, if implemented tell you if the bars actually get used. High use says add more. Low use says the spot is wrong or nobody knows the bar is there. Either way you decide from real numbers, not a hunch.
Frequently Asked Questions
How many work bars do we need, and where should they go?
Start with one bar per major floor or gathering spot, like the pantry, reception, or the main lift lobby. For a 500 person office on hybrid schedules, that is two to four bars. Put them where the foot traffic is, not in a quiet corner. Watch usage for three months. If they fill up, add more. If they sit empty, move them before you add.
Should work bars be bookable or just first-come, first-served?
First come first served works best. The whole appeal is the low effort. Make a bar bookable and you add friction and turn it into a reserved resource, which kills the point. Keep booking for meeting rooms and leave the bars casual.
Is a work bar a substitute for a focus desk or meeting room?
No, it fills a different gap. A work bar suits short casual sessions, like an email check, a quick call, or a two person chat. For deep work over a couple of hours, point people to a focus desk. For a scheduled meeting, use a room. The bar covers the short, unplanned session that falls between the two.
Can we add a work bar without removing other space?
Usually not, if the office is already packed. Add a bar on top of a full floor and you just add congestion. Plan bars into the mix from the start, so many desks, so many pods, so many bars, rather than squeezing one in later.
Wrapping Up
A well placed work bar takes the pressure off your desks and gives hybrid workers an easy spot to land. It uses little space and asks nothing of the person beyond walking up. For example, someone comes in for a two hour block before a client meeting. She drops her bag at the bar outside reception, checks email, takes one call, then heads into the meeting. No desk booked, no room tied up. Put your bars where people already gather, connect them to ecobook, and let the usage data tell you where the next one goes.