
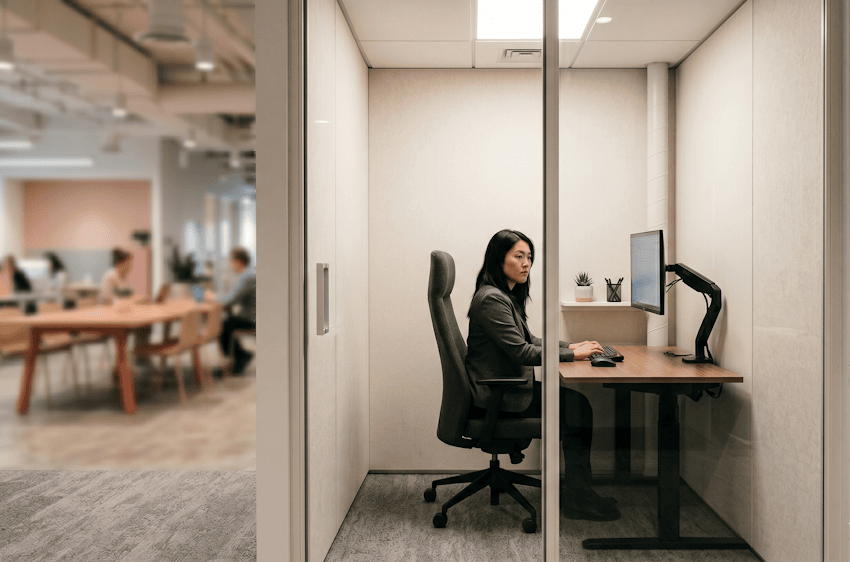
Most offices today run on an open plan. It looks good and gets people talking, but it comes with one problem. There is nowhere quiet to go. When someone has to take a client call, join a video meeting, or sit and think without interruption, the open floor works against them. This is where a solo booth comes in. A solo booth is a small enclosed workspace built for one person. You step inside, shut the door, and the noise drops away. Most run about 1.2m × 1.2m up to 1.5m × 1.5m. Below, we discuss how to plan and design solo booths that people will actually use.
When and Why Organisations Use Solo Booths
Open offices all share one problem. There is nowhere to talk without being overheard, or overhearing someone else. For hybrid teams, this gets worse. Staff come in two or three days a week, and they come in for the meetings and client calls that need privacy the most. Without a quiet space, they book a whole meeting room for one person, or they stand in a hallway with a phone to their ear.
Solo booths are most useful when your office has the following:
1. Client facing roles like account managers, consultants, and sales who take calls through the day.
2. Hybrid teams whose meetings pile onto the same days, so people run calls back to back.
3. Open layouts that stay loud from collaboration tables or the pantry.
4. Roles that need deep focus, like analysts, researchers, and designers.
5. A move from assigned desks to flexible seating, where staff still want somewhere quiet to land.
How many booths you need depends a lot on the type of work and how often people come in. Take a consulting firm of around 250 people. It might put in ten booths, because consultants need quiet space to think, write proposals, and talk to clients and contractors. A tech company running a work from home policy would look nothing like that, and may need far fewer. What sets the number is real usage, and this is exactly what ecobook’s occupancy data shows you.
Solo Booth Specifications
| Specification | Guidance |
| Interior floor area | Enough room for a desk, a chair, and the door to swing without anyone knocking into it. |
| Door swing and approach | Clear space in front so the door opens freely, ideally outward into the walkway to keep the inside usable. |
| Desk or worksurface | A worksurface that fits a laptop and a few notes. Wall mounted or fold down both work. |
| Seating | An adjustable task chair with back support, and enough clearance to sit down and get up easily. |
| Acoustic performance | Panels that soak up speech and stop sound leaking in or out, so calls stay private. |
| Interior finish | Soft faced acoustic panels on walls and ceiling. Skip hard, reflective surfaces. |
| Power and data | A couple of power outlets and a way to get online, within easy reach of the desk. |
| Ventilation and light | A way for air to move, through an openable door or a vent, plus warm lighting if the booth is fully closed. |
| Accessibility | At least one booth per cluster sized for wheelchair access, with a wide door, room to turn, and a desk at a reachable height. |
| Typical provision | A handful per 100 staff, tuned to how many people take calls and what the usage data shows. |
Design Considerations That Matter
A few things make or break a booth. The first is sound. A booth that leaks conversation fails at the one job it has. You have to look for panels tested to recognised standards like ISO 354 for absorption and ISO 717-1 for insulation, not a single number on a spec sheet. Glass rarely helps here. Plenty of glass booths pass sound straight through. Solid panels usually perform better and cost less. The downside is that some teams prefer the open look of glass, so you have to weigh the two. The second is air. Seal a booth shut and it gets stuffy in minutes, so build in an openable door or a small vent that lets air move while the sound stays in.
The rest comes down to comfort and place. Lighting gets overlooked, but a badly lit booth empties out as fast as a noisy one. Skip the harsh overhead glare and use warm light. Size trips people up too. On paper a 1.0 × 1.0m booth looks fine, but drop in a chair and a laptop and most people feel cramped on a longer call. So go a little bigger, and use wall mounted or fold down desks to save room. Place matters just as much. Booths near reception or the pantry get used. Booths buried deep in the floor sit empty. Put them together with high back sofas and focus pods so the whole corner reads as a quiet zone.
Common Mistakes to Avoid
A few mistakes come up again and again:
1. Ordering glass booths and expecting quiet. Glass looks open and carries sound just as well. Pay for sound dampening glass or add panels if the look calls for it.
2. Placing booths next to busy collaboration tables. The noise seeps straight in. Keep quiet and active zones well apart.
3. Skimping on power. A dead laptop ends a call fast, so give each booth a couple of outlets and a data point.
4. Building the booth too small. It ends up feeling like a closet that nobody uses.
5. Sealing the booth airtight. It gets stuffy in minutes, so always leave a path for air.
When Solo Booths May Not Be Necessary
Not every office needs a wall of booths. Teams that work mostly async, take few calls, or lean heavily on remote work often see booths sit half empty. In those places the money does more as extra collaboration space or flexible touchdown seating. Booths solve a real problem, but only when the problem is there. So check your own patterns before you order a dozen.
How Solo Booths Are Managed in ecobook
ecobook runs your booths in one of two ways, and you can mix them. The first is booking. Staff reserve a booth ahead of time for a scheduled call, and the app shows which booths are free. This works well when demand runs high. The second is first come first served. Anyone walks up and uses a free booth, with no booking step. This works well when demand comes and goes. The downside of booking is the extra step. The downside of first come is the hunt for a free booth at peak times. Many teams run both. You book a few booths and leave one or two open.
The real value shows up in the data. If you already track occupancy through ecobook, booth usage is one of the most telling numbers you have. We have seen teams swear they needed more meeting rooms, then find the real pressure sat in phone booths and focus spaces the whole time. The pattern shows up fast. If booths fill from mid morning and sit empty by mid afternoon, demand clusters around morning calls, and you plan or expand around that.
Frequently Asked Questions
How many solo booths do we actually need?
Most teams start somewhere between two and five per 100 people. The right number depends a lot on how often staff take calls and how often they come in. In one office of around 180 people, four booths ran over 80% full at peak, and they added two more within six months. A few months of real usage tells you more than any guess made upfront.
Should booths be bookable or first-come, first-served?
Booking suits high, steady demand. First come first served keeps things simple when demand comes and goes. Many teams do both. You book some booths for planned calls and leave one or two open for walk ups. Let the usage data settle it.
Can solo booths be accessible to wheelchair users?
Yes, as long as you plan for it. You need a wide door opening, room to turn inside, and a desk at a height that adjusts. At least one booth in each cluster has to meet these marks. A side approach desk works better than an end approach for wheelchair access.
What if our team doesn’t want enclosed booths, and they find them claustrophobic?
Fair point, and there are softer options. A high back booth with three walls and an open front gives you most of the sound benefit without the closed in feeling. Pair it with small open phone booths for quick calls. You lose a little quiet, and you usually gain a lot of use.
Wrapping Up
A good set of solo booths takes the load off your meeting rooms and gives people somewhere to focus. It cuts wasted time, keeps calls private, and makes the open floor easier to live with. For example, a consultant comes in for two days packed with client calls. She opens the app, books a booth for each one, and walks straight in. No hunting, and no booking a six person meeting room for herself. Plan your booths around real usage, connect them to ecobook, and let the data tell you how many you need. Give your team a quiet place to work today.